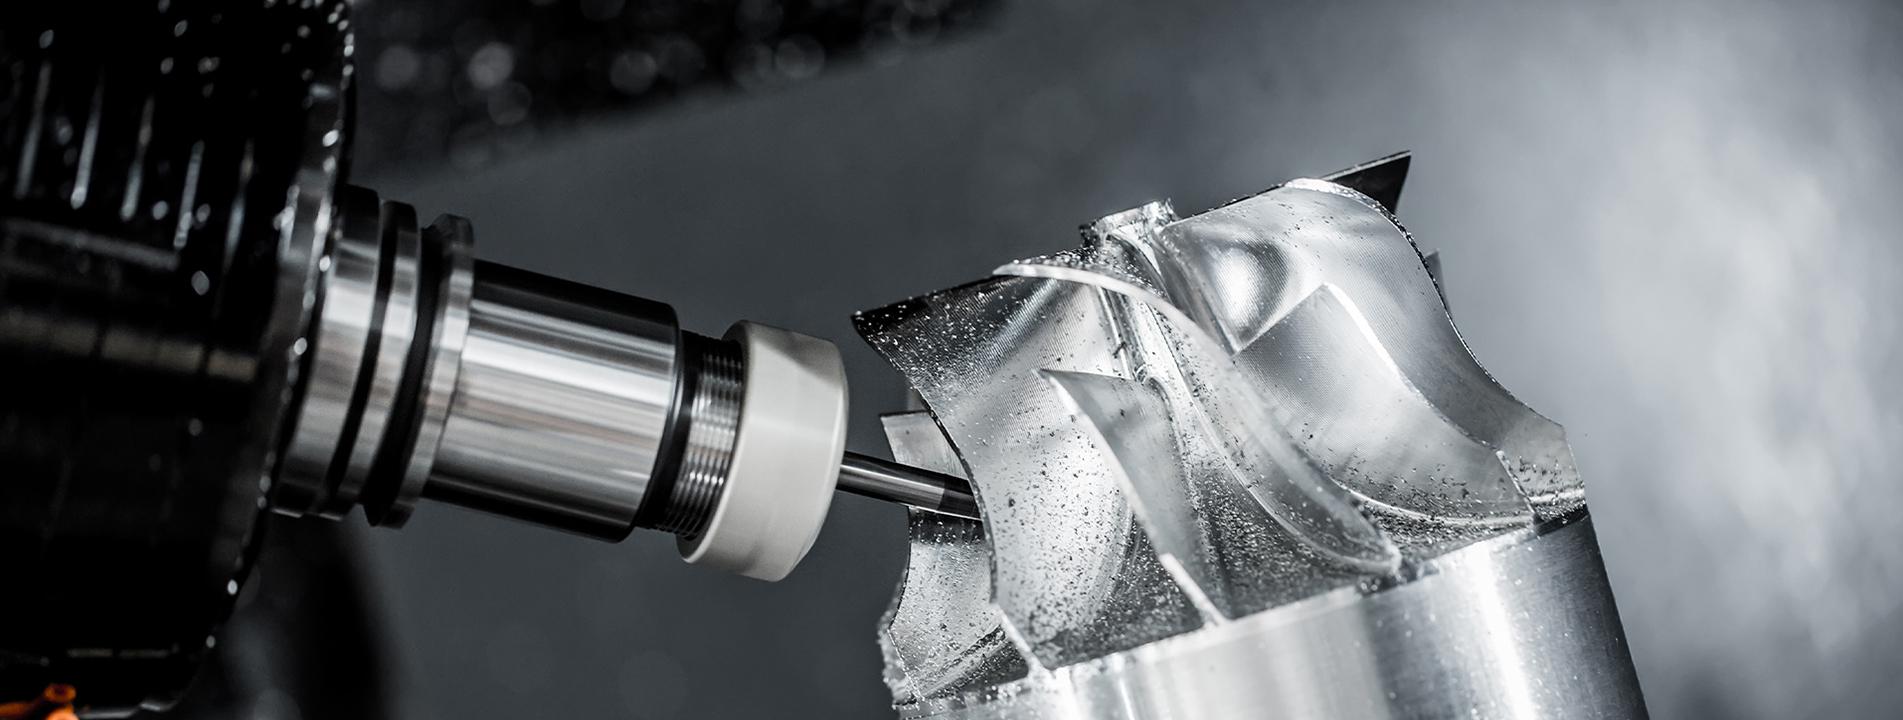
En el industria de troqueles de estampadoEl control de tolerancias es el factor principal que determina la vida útil de la herramienta y la calidad del producto. Al abastecer componentes de troquelesLos compradores de los sectores automotriz y de electrodomésticos en Europa y América del Norte evalúan primero la comprensión y ejecución de las tolerancias por parte de un proveedor. Este artículo desglosa 5 dimensiones clave para ayudarle a dominar el control de tolerancias para piezas de troqueles de estampado.
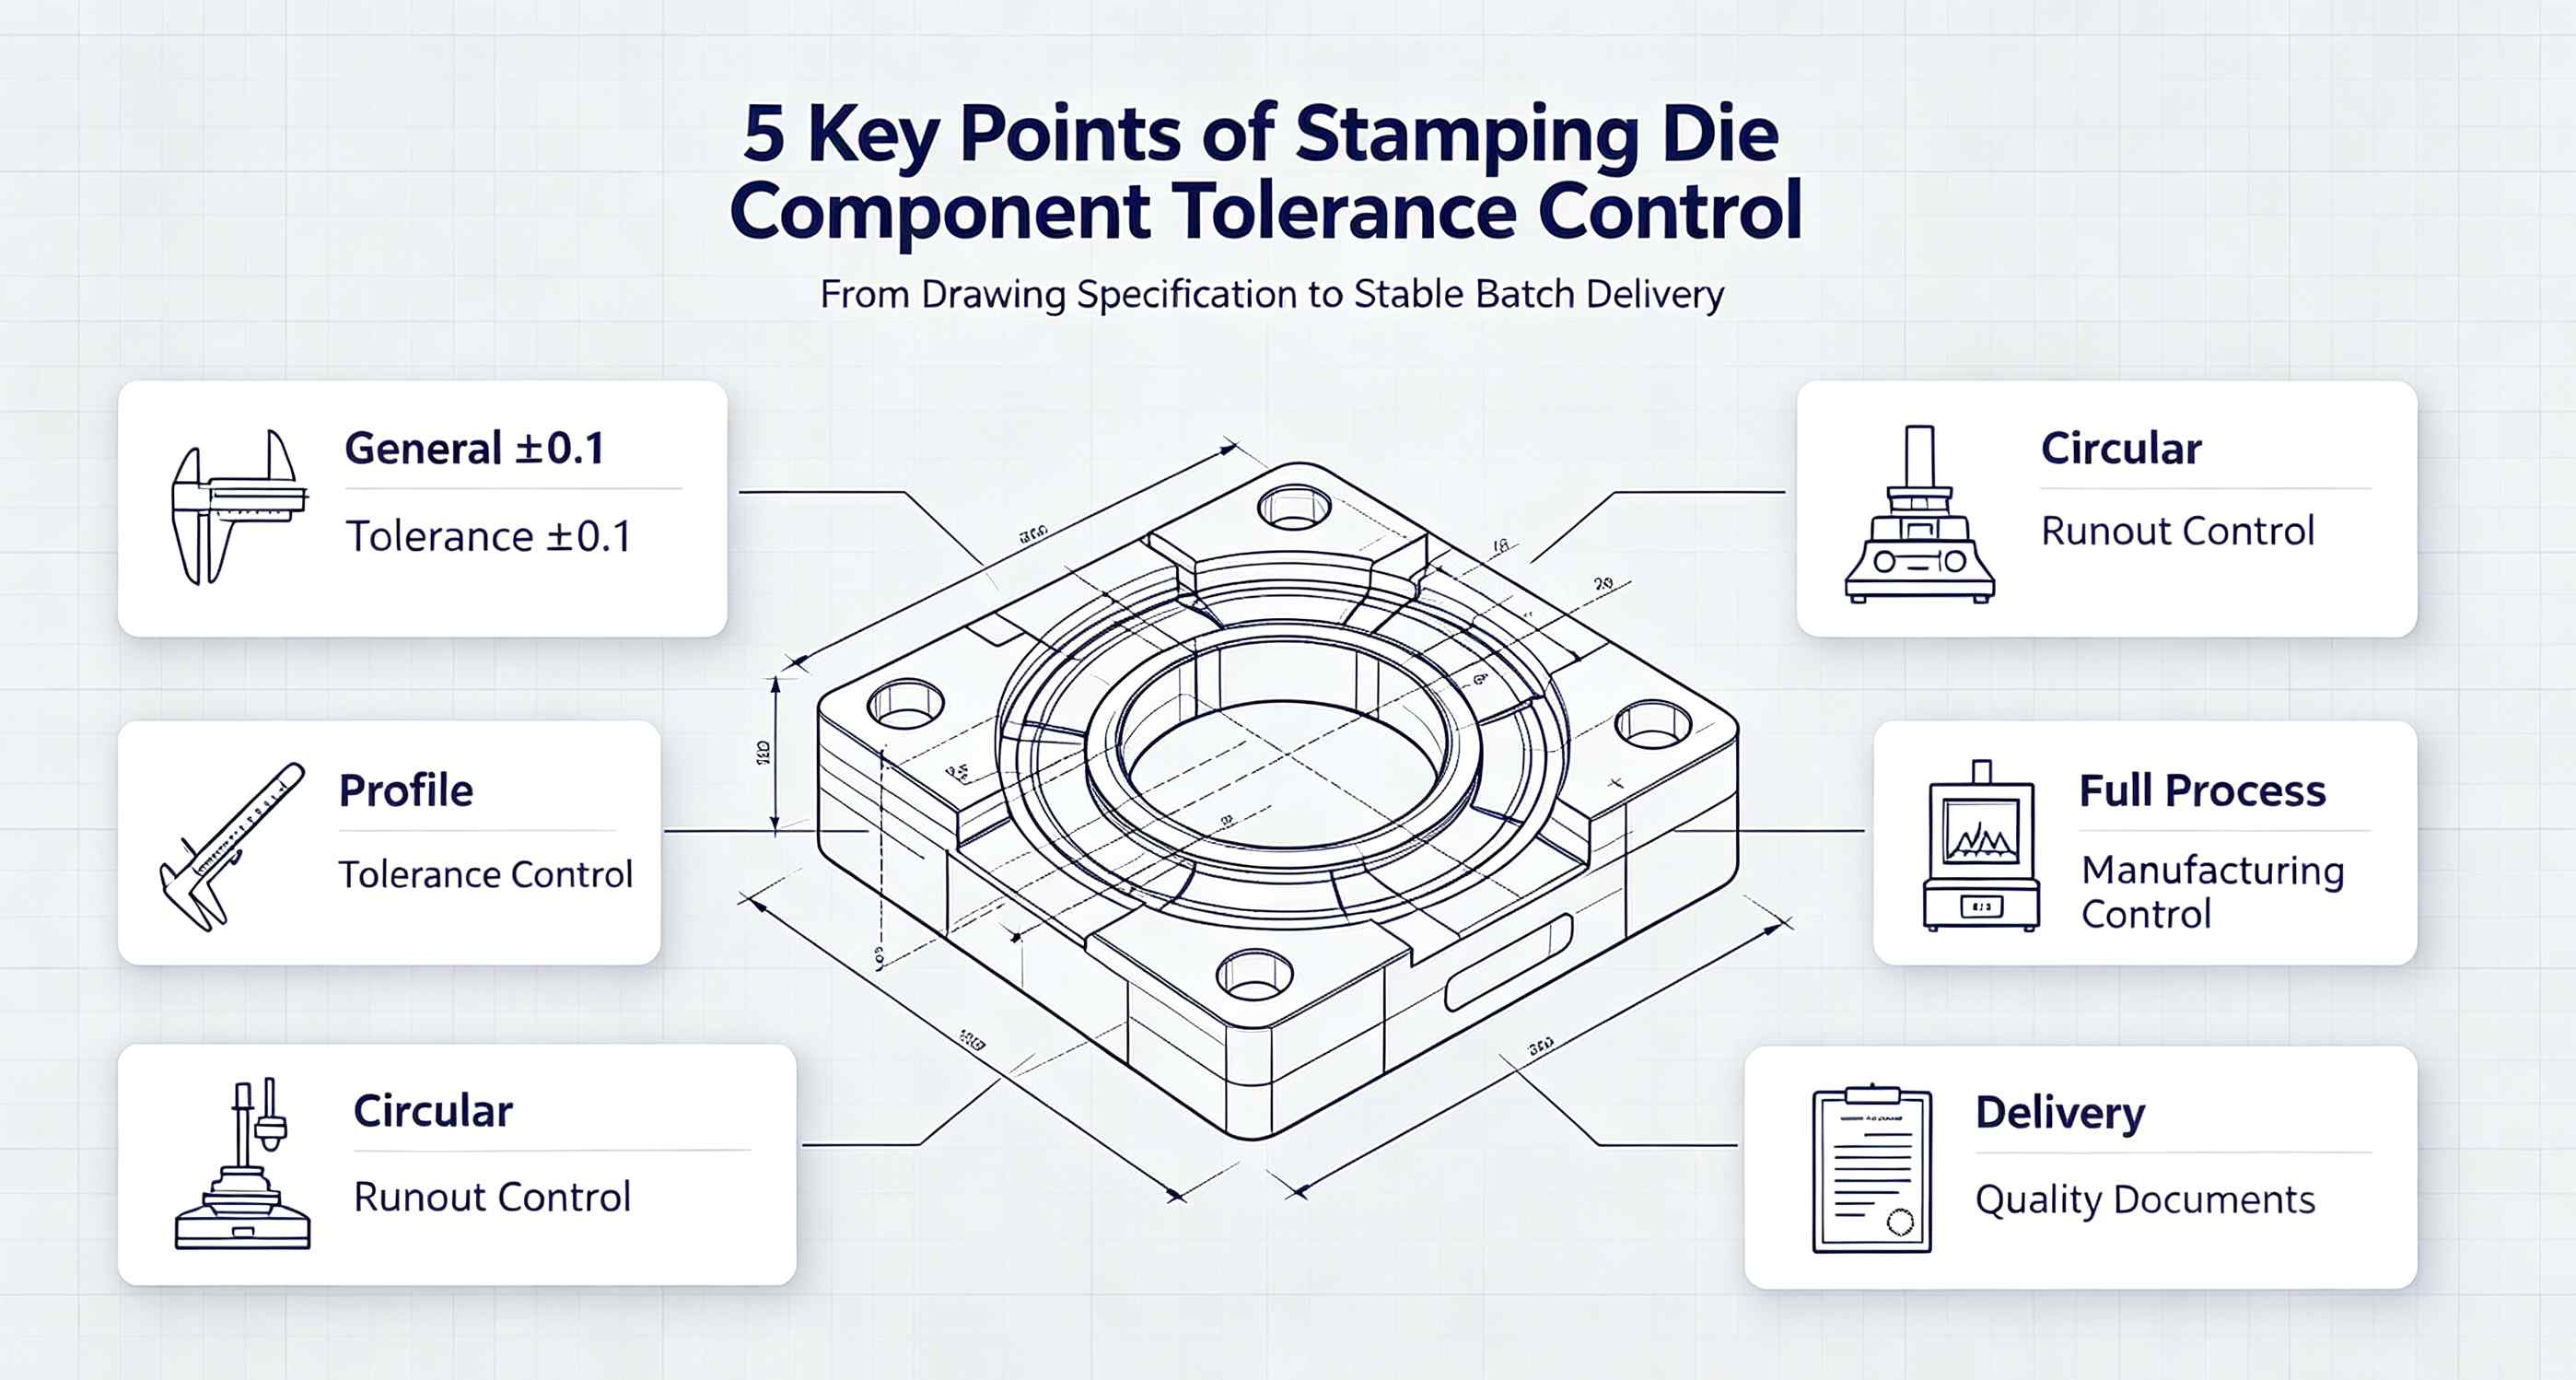
Muchos planos especifican "Tolerancia general ±0,1" en el cajetín o en las notas generales. Sin embargo, esto no significa que todas las dimensiones puedan mecanizarse con una precisión de ±0,1.
Ámbito de aplicación: Se aplica únicamente a dimensiones lineales y angulares sin indicaciones de tolerancia individuales.
Excepciones: Las superficies de acoplamiento, las superficies funcionales y las dimensiones de posicionamiento suelen tener tolerancias más estrictas (por ejemplo, ±0,01 o +0,005).
Normas de la industria: ISO 2768-m (clase media) corresponde a ±0,1; ISO 2768-f (clase fina) corresponde a ±0,05.
Consejo para compradores: Siempre verifique primero la tolerancia general indicada en el título y luego busque cualquier especificación de tolerancia especial. La combinación de ambas le permitirá conocer el requisito de precisión real de la pieza.
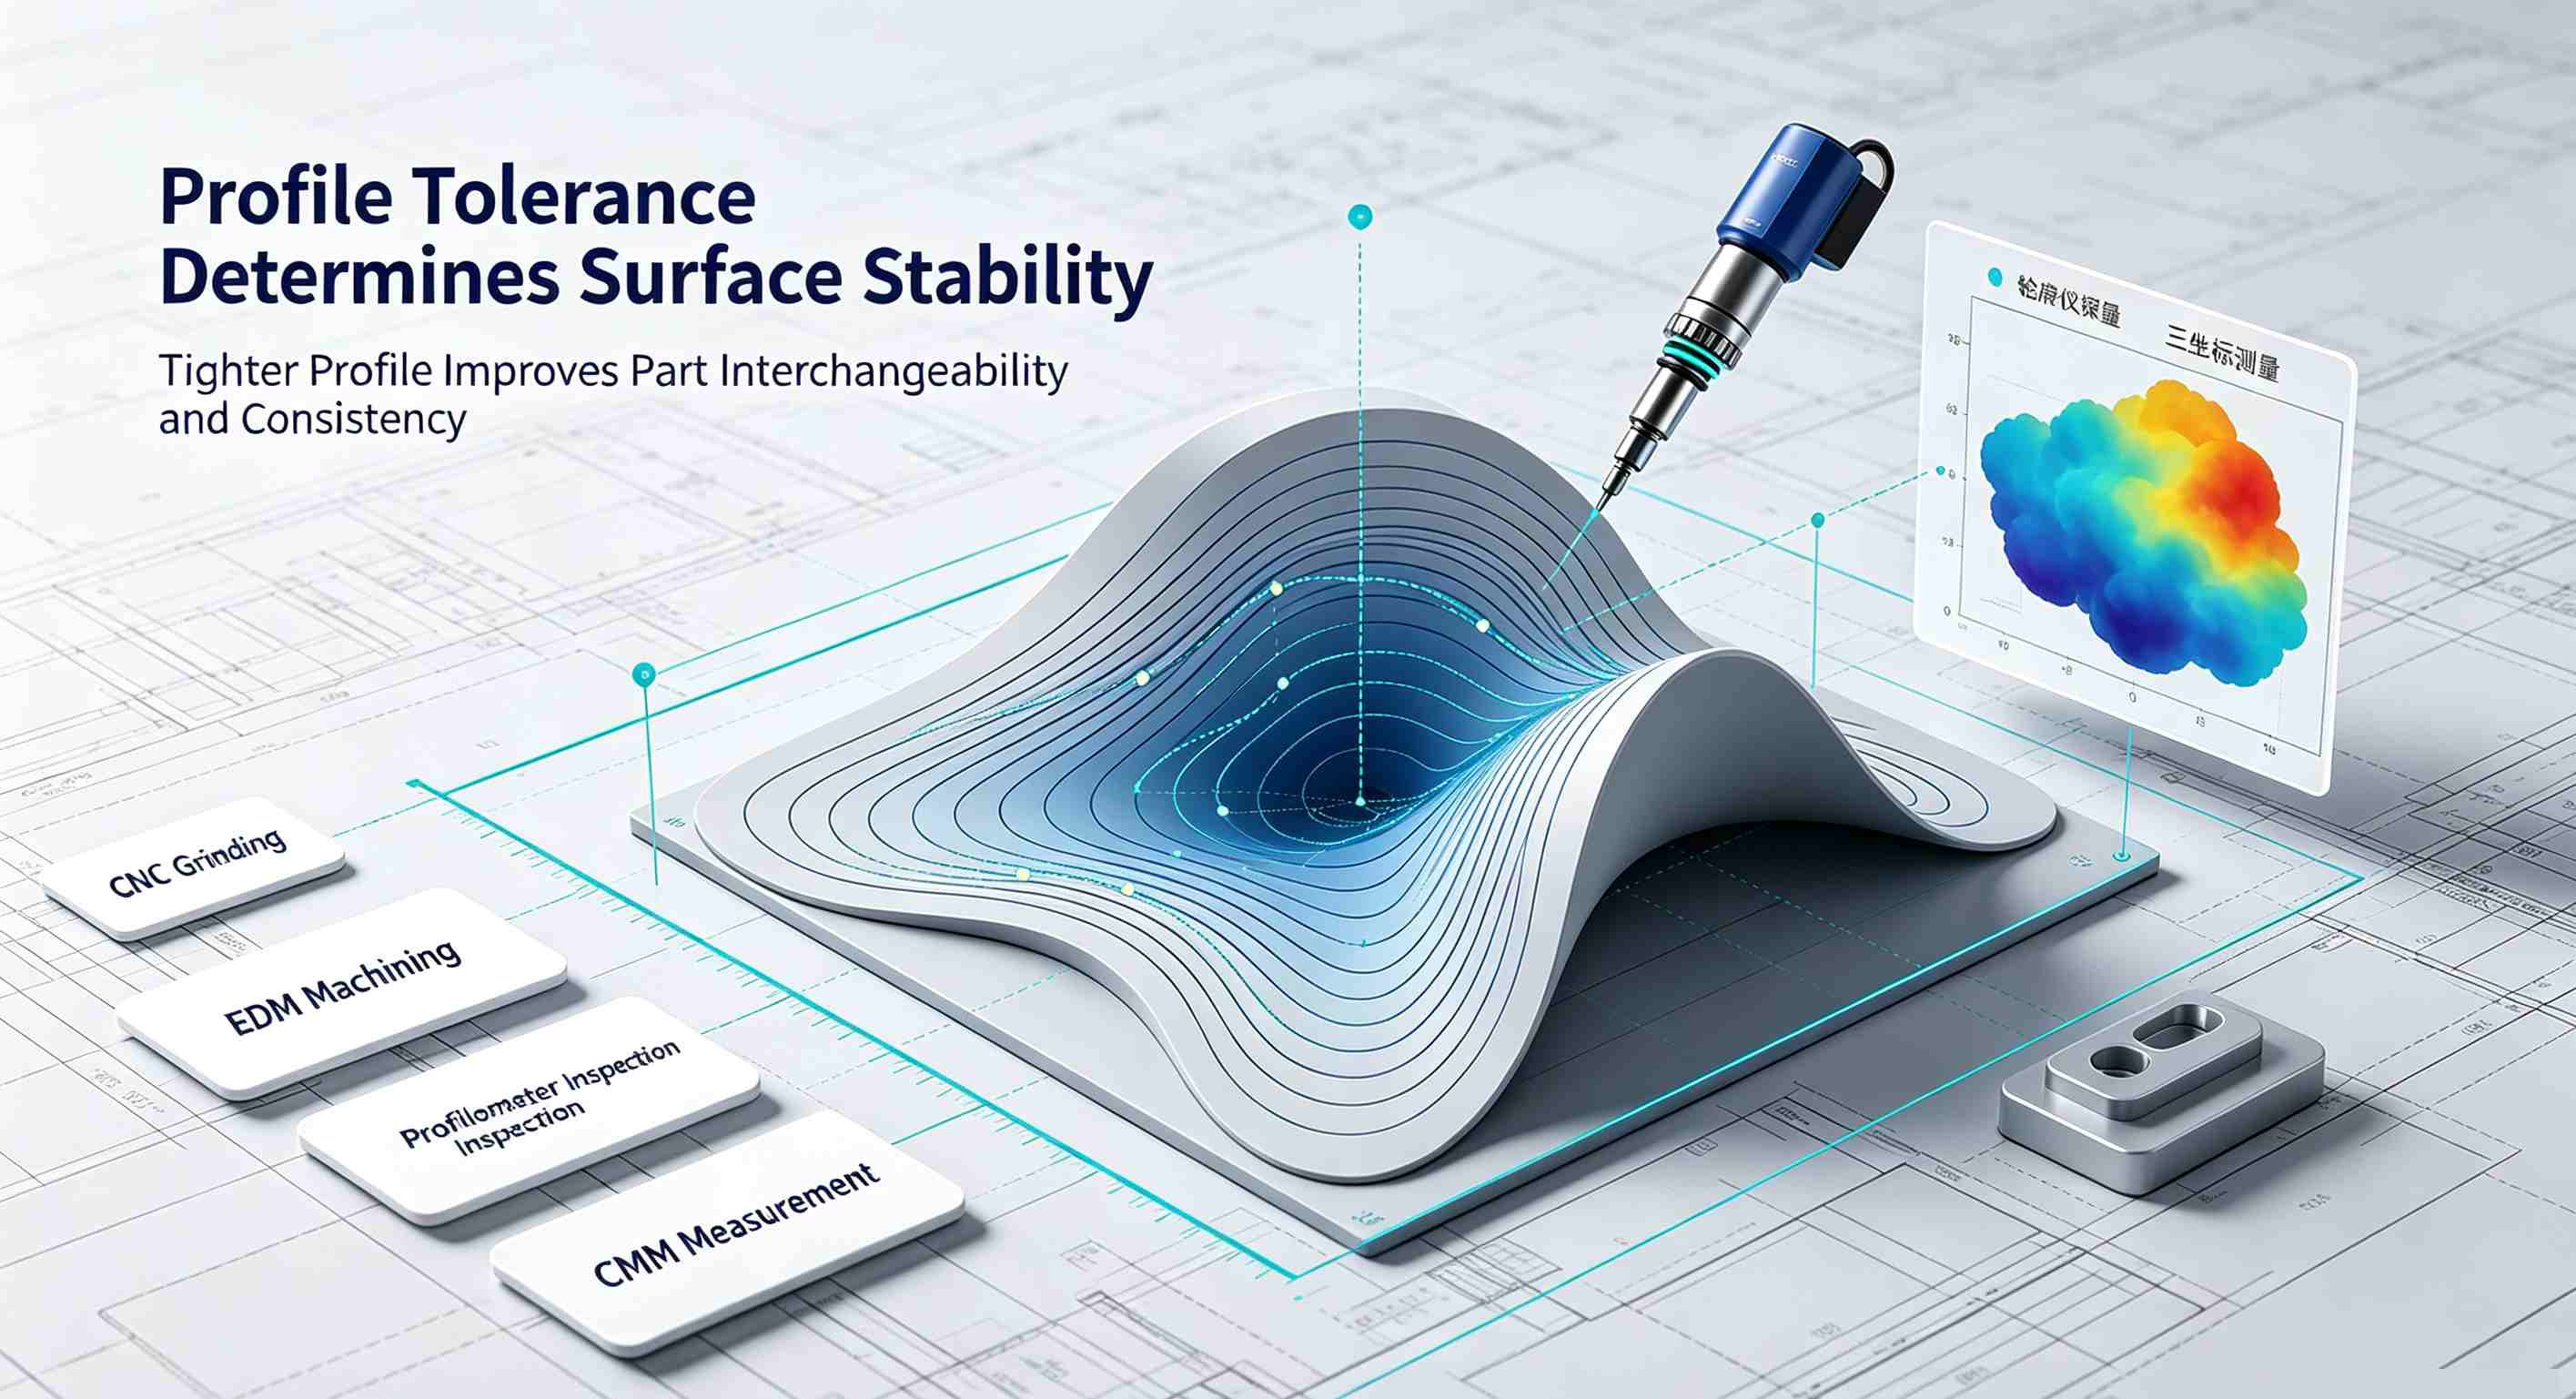
El perfil de una superficie (símbolo ⌒) es una de las tolerancias geométricas más comunes en troqueles de estampadoControla la precisión de la forma de superficies curvas o contornos complejos.
Indicaciones típicas: ⌒ 0,01 A (Perfil de 0,01 mm con respecto al punto de referencia A)
Reto del proceso: Los requisitos de alto nivel a menudo exigen rectificado CNC o electroerosión (EDM) en lugar de un simple fresado.
Método de inspección: Máquina de medición por coordenadas (MMC) o perfilómetro.
Punto clave: cuanto menor sea la tolerancia del perfil, mejor será la intercambiabilidad de piezas de matriz y cuanto más uniformes sean las piezas estampadas.
El descentramiento circular (símbolo ↙) controla principalmente la concentricidad de las piezas giratorias, como por ejemplo: puñetazos, pasadores guíay rodillos.
Anotación típica: ↙ 0,01 A (Excentricidad circular de 0,01 mm con respecto al punto de referencia A)
Factores clave que influyen:
Excentricidad de sujeción
Deformación térmica durante el rectificado
Calidad de los agujeros centrales
Garantía de proceso: El uso de un sistema de montaje de dos centros y múltiples pasadas de rectificado de acabado permite controlar de forma fiable la excentricidad dentro de 0,01 mm.
Idea errónea común: La desviación circular no es lo mismo que la coaxialidad. La desviación es un error compuesto (que incluye redondez, coaxialidad y rectitud del eje), por lo que su cumplimiento es un requisito más estricto.
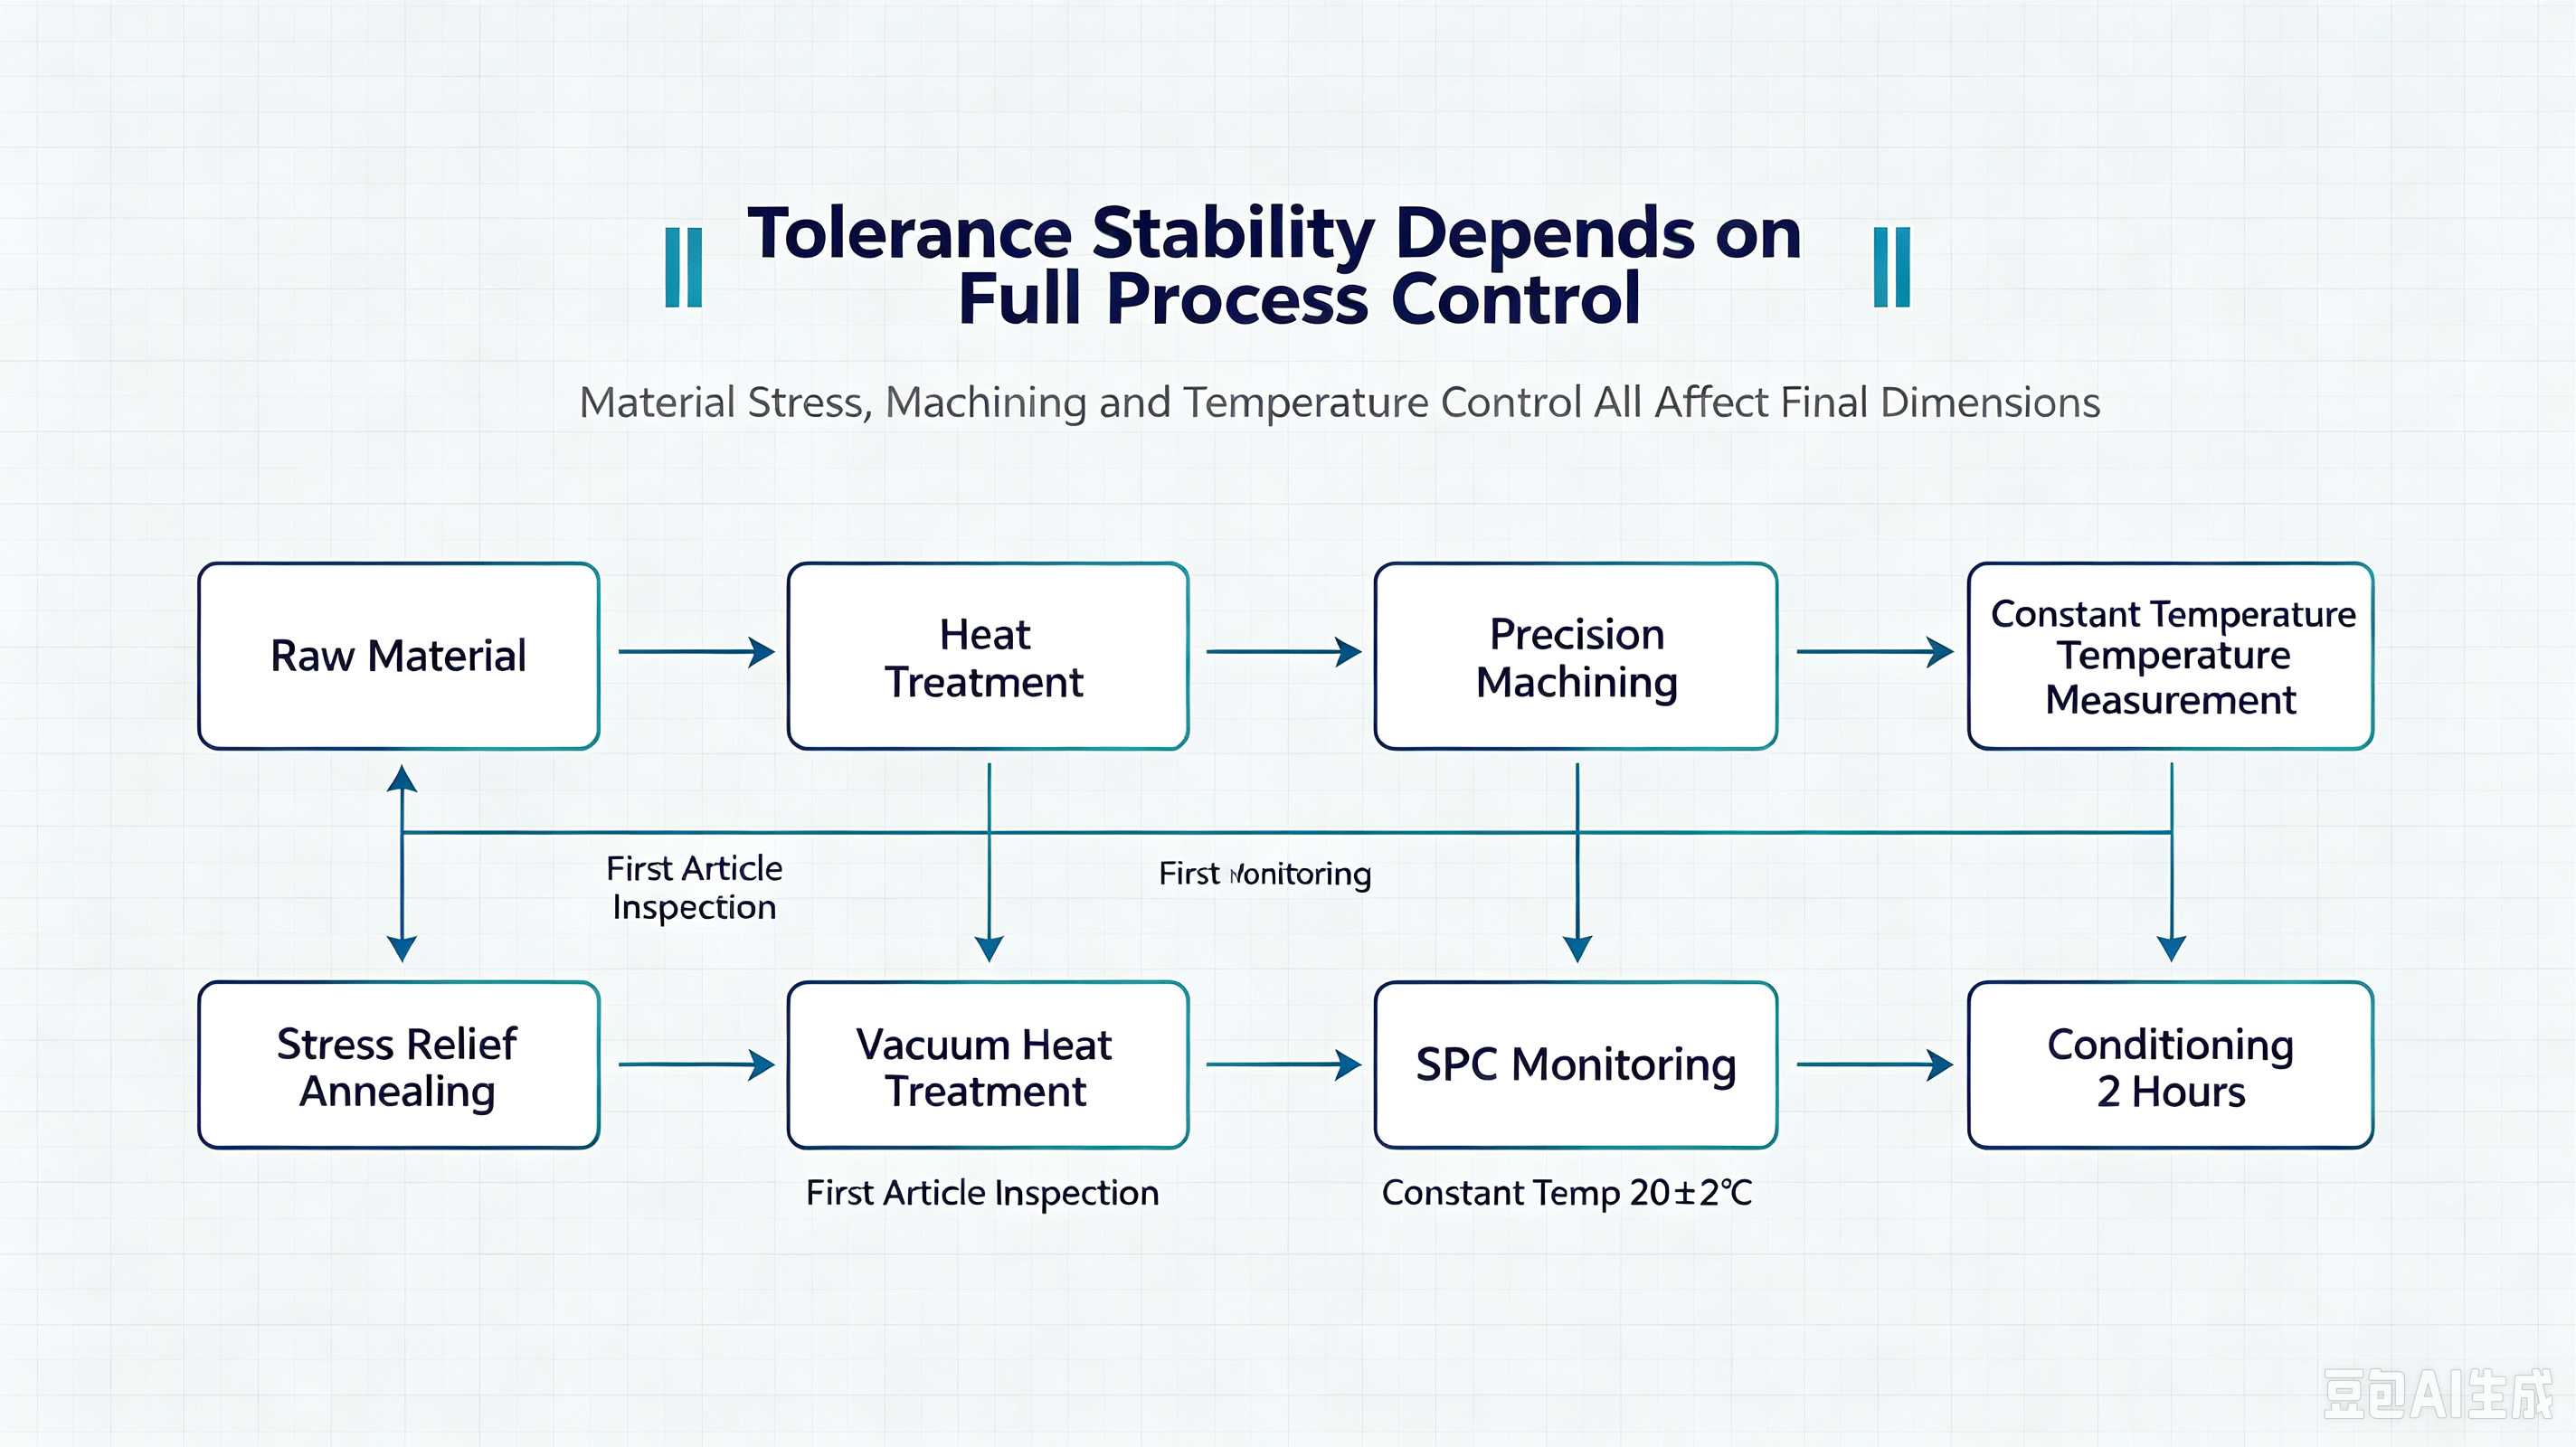
El control de tolerancias va más allá de las anotaciones en los planos; debe ejecutarse rigurosamente durante todo el proceso de fabricación.
El acero debe someterse a un recocido de alivio de tensiones antes del mecanizado en bruto para eliminar las tensiones internas y reducir la deformación posterior.
Para piezas de alta precisión (puñetazos, cavidades de inserción), se recomienda el tratamiento térmico al vacío para controlar la distorsión dentro de 0,02 mm.
Tras cada operación, realice una inspección de la primera pieza en las dimensiones críticas. Ajuste los parámetros inmediatamente si se detectan desviaciones.
Para la producción por lotes, utilice el SPC (Control Estadístico de Procesos) para supervisar las tendencias dimensionales y detectar desviaciones con antelación.
Rectificado de precisión Los talleres deben mantener una temperatura constante de 20 ± 2 °C para evitar errores de dilatación térmica.
Antes de realizar la medición, deje que las piezas se estabilicen en una sala con temperatura controlada durante al menos 2 horas.
Los clientes europeos y estadounidenses suelen requerir los siguientes documentos al momento de la entrega:
Certificado de inspección: Enumera los valores medidos reales de todas las dimensiones críticas, comparados con las tolerancias del plano.
Informe de tolerancia geométrica: Datos reales sobre perfil, desviación y otros requisitos de tolerancia geométrica y dimensional (GD&T).
Certificado de materiales: Composición química y registros del tratamiento térmico del acero utilizado.
Resumen en una frase: El control de tolerancias no se trata de "si se puede hacer una vez", sino de "si se puede reproducir de forma consistente". Los proveedores con sistemas sólidos de control de procesos e inspección son aquellos con los que vale la pena establecer relaciones de colaboración a largo plazo.
Punto clave | Contenido principal | Prioridad del comprador |
Tolerancia general ±0,1 | Comprender el alcance; distinguirlo de las tolerancias especiales. | ⭐⭐⭐ |
Control de perfil | Precisión de la superficie; afecta la consistencia de las piezas estampadas. | ⭐⭐⭐⭐ |
Control de salida | Concentricidad de las piezas giratorias; afecta la vida útil del troquel. | ⭐⭐⭐⭐ |
Consistencia del proceso | Control de ciclo completo: material, inspección, entorno. | ⭐⭐⭐⭐⭐ |
Documentos de entrega | Informes de inspección, certificados de materiales | ⭐⭐⭐ |
Buscando una persona confiable proveedor de piezas de troqueles de estampadoContáctenos hoy mismo. Ofrecemos un servicio integral, desde la interpretación de planos y el diseño de procesos hasta la inspección final, garantizando que cada pieza cumpla con sus requisitos de tolerancia.


© 2026 © HONGYU MOULD LIMITED. Reservados todos los derechos.
 Red IPv6 compatible